
In many houses, the biggest upgrades are the ones people barely notice at first. The weight of materials. The alignment of finishes. The absence of visual clutter. Those choices quietly shape how a space feels during everyday routines, whether that’s getting ready in the morning or walking through the hallway at night. Subtle luxury lives in construction details and proportion, not decoration.
In Des Moines, Iowa, homes carry a practical backbone. Seasonal temperature swings demand durable materials. Many properties combine traditional layouts with modern renovations. Homeowners here tend to value craftsmanship that lasts, not passing trends. Subtle upgrades fit that mindset. They support long-term comfort while giving everyday spaces a sharper, more considered presence.
Frameless Glass Shower Enclosures

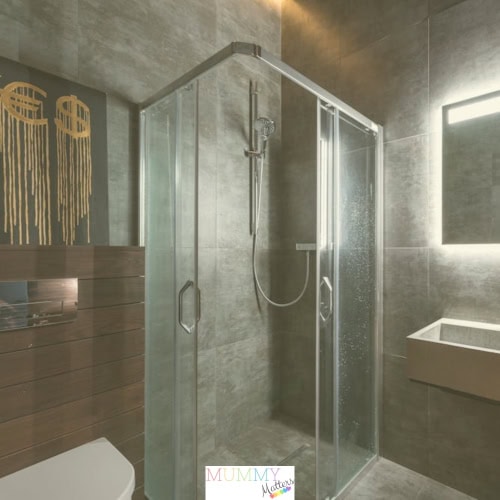
A frameless shower instantly changes how a bathroom reads. Without thick metal borders interrupting the view, tile lines remain uninterrupted, and the room feels structured instead of segmented. The glass becomes a boundary without becoming a focal point. This allows flooring transitions, niche placement, and wall finishes to carry visual weight rather than hardware. The result feels cleaner and more deliberate.
Precision matters here. Drainage slope, panel alignment, and anchoring points determine whether the enclosure looks seamless or slightly off. This level of coordination is where an experienced Des Moines bathroom remodeler adds real value. Proper layout planning keeps water contained, hardware minimal, and materials aligned with the rest of the home.
Solid-Core Interior Doors
Hollow doors feel light and temporary. Solid-core doors change that instantly. The weight in your hand and the sound when they close create a more grounded atmosphere throughout the home. Bedrooms feel quieter. Offices feel more contained. Even hallway transitions gain a sense of permanence.
This upgrade rarely grabs attention visually, yet the difference becomes obvious within days of installation. It improves sound control and adds physical substance without altering layout or décor. Subtle luxury often works this way. The enhancement is felt more than seen, but it reshapes daily movement through the house.
Oversized, High-Quality Hardware
Cabinet hardware influences scale in a way most people overlook. Slightly larger pulls or handles with solid construction introduce presence without becoming decorative statements. The hand notices the difference first. The visual impact follows through proportion and finish consistency.
Muted finishes such as brushed nickel, matte black, or soft brass bring cohesion across kitchens, bathrooms, and built-ins. Coordinating scale and finish throughout the home prevents a scattered appearance.
Large-Format Tiles
Large-format tiles reduce visual interruption. Fewer grout lines create longer, cleaner planes across floors and walls. This approach works especially well in bathrooms and entryways where smaller tile patterns can fragment the surface. The room feels calmer and more structured.
Installation accuracy becomes critical. Level substrates and precise spacing prevent lippage and uneven joints. Once installed correctly, the surface reads as continuous and refined. The material carries presence through scale, not ornament.
Custom Closet Interiors
Closets often get treated as storage boxes rather than designed spaces. A tailored interior changes that. Built-in lighting, dedicated compartments for accessories, and well-proportioned shelving remove daily friction. Everything has a place. The layout supports routine instead of working against it.
The effect reaches beyond organization. A structured closet interior brings a sense of order at the beginning and end of the day. This consistency adds comfort without requiring additional square footage.
Slim-Profile Baseboards and Refined Trim
Trim sets the visual boundary of every room, yet it often gets little attention. Thick, outdated profiles can make even newly renovated spaces feel disconnected. Slim-profile baseboards and clean-lined casing sharpen the perimeter of walls and doorways. The transition from floor to wall looks intentional rather than bulky. This slight reduction in visual weight can modernize a space without altering its structure.
Consistency carries this upgrade further. Matching trim profiles across rooms prevents subtle clashes that interrupt flow. When the baseboards, door casings, and window trim share proportion and finish, the house reads as cohesive. It is not a loud transformation, yet the precision creates a tighter, more deliberate environment from room to room.
Waterfall Edges
A waterfall edge introduces material in a continuous drop from the top surface down the side of an island or vanity. That uninterrupted line highlights the stone or composite itself instead of relying on decorative details. The edge becomes a quiet architectural move that anchors the space.
Execution matters here. The veining alignment, seam placement, and structural support determine whether the result looks intentional or improvised. When done correctly, the material feels grounded and sculptural without demanding attention.
Subtle Ceiling Details
Ceilings often remain flat and untouched, yet they influence how enclosed or open a room feels. A shallow tray ceiling or narrow beam accent introduces dimension without overwhelming the space. The depth is controlled, just enough to add structure above eye level.
This approach works particularly well in living rooms and bedrooms where height exists, but visual interest is limited. A restrained ceiling detail shifts attention upward in a balanced way.
Textured Wall Finishes
Flat paint can sometimes leave large walls feeling empty. A textured finish, such as limewash or plaster, introduces depth through movement in the surface itself. Light interacts with it differently throughout the day, giving the wall a subtle variation without pattern or heavy contrast.
Texture brings quiet richness. It replaces the need for oversized artwork or bold color statements. The surface carries character on its own, allowing furnishings and architectural elements to sit comfortably within the room.
Built-In Beverage Stations
Transitional spaces between kitchens and living areas often sit underutilized. A compact beverage station tucked into this zone adds function without expanding square footage. Cabinetry can conceal appliances while maintaining a clean profile.
The benefit shows up in daily routines. Coffee preparation, evening drinks, or hosting guests happens in a defined area that does not crowd the main kitchen workspace. Convenience meets order, giving the home a tailored quality that feels purposeful rather than improvised.
Statement Lighting in Unexpected Spaces
Lighting choices usually concentrate in kitchens and living rooms. Placing a sculptural fixture in a hallway, closet, or smaller transition area shifts that expectation. A refined pendant or flush mount in an overlooked space introduces personality without dominating a main room.
This approach distributes visual interest more evenly throughout the home. Smaller spaces gain character, and circulation areas feel considered rather than secondary.
Minimalist Glass Partitions
Open layouts sometimes lack definition. Minimalist glass partitions create separation while maintaining light flow. Slim frames or near-frameless designs divide workspaces, reading corners, or dining areas without closing them off.
The transparency keeps sightlines intact. Natural light travels freely, and rooms remain connected visually. At the same time, zones gain purpose and clarity. It is a structural move that shapes behavior and layout while keeping the atmosphere open and composed.
Subtle luxury depends on control, proportion, and material precision. None of these features overwhelms a space on its own. Together, they tighten alignment, improve daily comfort, and introduce refinement through construction detail rather than decoration.