

Your bedroom should function as a personal sanctuary—a dedicated space designed to lower your heart rate and insulate you from the outside world. However, when floor space is limited, clutter has an unsettling habit of creeping in.

From a sleep-science perspective, visual clutter actively disrupts sleep hygiene; your brain interprets disorganised surroundings as unfinished tasks, which keeps cortisol levels elevated and delays sleep onset.
The good news? A compact floorplan does not require you to choose between high-end style and military-grade organisation. By implementing strategic, space-saving layout principles, you can keep your belongings entirely out of sight while making your room feel open, airy, and expansive.
At Bedstar, we specialise in transforming spatial constraints into design opportunities. Whether you are dealing with a tight new-build room or a quirky Victorian loft conversion, this definitive guide breaks down the clever storage solutions and structural choices that will help you reclaim your space.
1. The Bed Framework: Turning Your Largest Footprint into Your Hardest Worker
Because the bed naturally occupies the largest percentage of square footage in any bedroom, it is the most critical area to optimise. Rather than letting this footprint go to waste, design professionals treat the bed frame as the primary storage engine of the room.
Ottoman Beds: The Ultimate Hidden Storage Feature
Ottoman beds represent the gold standard in small-bedroom design, providing an unmatched volume of storage without expanding the physical footprint of your bed. Utilising heavy-duty hydraulic gas-lift pistons, the entire mattress base elevates effortlessly, revealing a deep, fully usable compartment underneath.
Unlike traditional divan frames, which rely on pull-out drawers that require significant side clearance to open, an Ottoman lifts vertically. This makes it an exceptional choice for narrow rooms where the bed must sit close to a wall or wardrobe.
| Frame Type | Storage Yield | Clearance Required | Best For |
| Bedstar Hydraulic Ottoman | 100% of footprint | Zero (Vertical lift) | Bulky items, seasonal clothing, tight layouts |
| Standard Drawer Divan | 40% – 60% maximum | 50cm–60cm on sides | Frequent access items, wider rooms |
| Frame + Standalone Boxes | Variable | Dependent on box pull-out | Budget updates, guest bedrooms |
- Bedstar Expert Tip: To maximise your Ottoman’s capacity, store seasonal wardrobes, spare duvets, and winter coats inside heavy-duty vacuum storage bags. This compresses bulky textiles down to a fraction of their size, doubling your available storage area.
Under-Bed Containers and Frame Risers
If you aren’t currently in a position to upgrade to a dedicated Ottoman frame, you can still utilise floor-level space using lidded, wheeled storage containers. Rigid plastic boxes protect fabrics from dust mites, while woven baskets lined with breathable cotton keep items protected while adding a softer aesthetic.
Always measure the precise clearance between your floor and the side rail before purchasing. If you require an extra few centimetres of clearance to fit deeper containers, heavy-duty metal or solid wood bed risers can safely elevate your existing frame by 3, 5, or 8 inches, instantly opening up valuable sub-frame real estate.
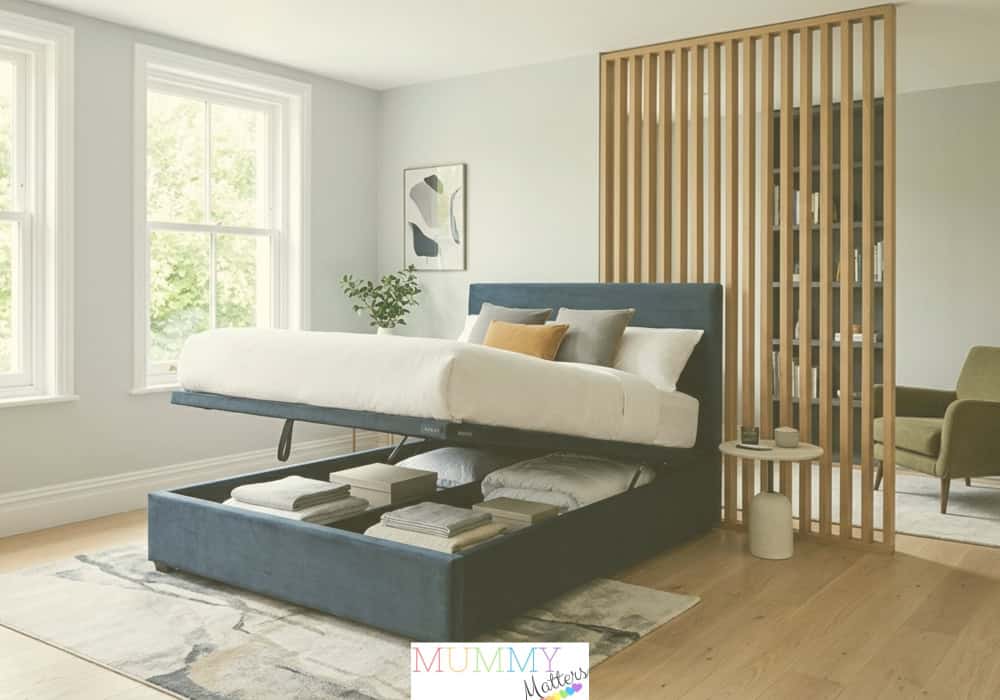
Pictured: A high-end, bright UK bedroom showcasing smart small-space solutions. A premium upholstered navy blue fabric ottoman bed from Bedstar is shown open, with the hydraulic lift raised to reveal a pristine, organised storage area beneath.
2. Vertical Architecture: Reclaiming Walls and Corners
When floor space hits its absolute limit, the only logical direction to go is up. Most compact bedrooms are rich in untapped vertical real estate that, when utilised correctly, preserves the visual flow of the lower half of the room.
Floating Shelving and Wall-Mounted Bedsides
Traditional bedside tables with bulky legs can make a tight room feel boxy and closed in. Swapping them out for wall-mounted floating bedside tables completely clears the floor line. Keeping the floor visible underneath, your furniture creates an optical illusion of greater square footage, while integrated cable cut-outs eliminate messy cords from phone chargers and reading lamps.
Similarly, solid wood floating shelves positioned above the bed or inside unutilised corner alcoves turn awkward architectural quirks into stylish display zones. Corner floating shelving units are particularly brilliant for loft conversions with sloping ceilings, allowing you to maximise storage right up to the eaves.
3. Wardrobe Engineering for Tight Floorplans
Clothing organisation is often the most challenging variable in a small room. The goal is to establish substantial storage volume without making the wardrobe feel like a massive weight looming over the bed.
Fitted Floor-to-Ceiling Systems
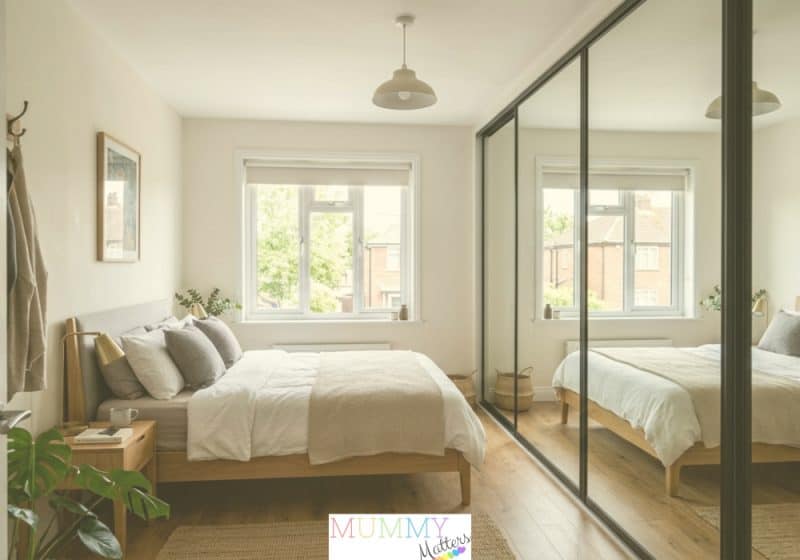
Standard freestanding wardrobes often leave a 20cm to 30cm gap at the top—a prime zone for collecting dust and wasting space. Custom fitted wardrobes run seamlessly from the floor to the absolute ceiling, recapturing that lost space. Incorporating sliding doors rather than traditional hinged doors is a gamechanger for small rooms, completely removing the need for forward swing clearance.
Mirrored Fronts and Open Curtained Wardrobes
To instantly double the perceived size of your room, specify mirrored finishes for your wardrobe doors. Large mirrors reflect both natural daylight and interior lighting across the room, tricking the brain into seeing an extension of the space.
Alternatively, if you prefer a softer texture, look toward open wardrobe tracking systems concealed by elegant, floor-length linen curtains. This removes the harsh, rigid lines of solid wooden doors while granting easy access to your seasonal capsule wardrobe.
4. Practical Layout Strategies for Real Living
A beautiful room must function flawlessly on a frantic Tuesday morning, not just during a styled photoshoot. This structural roadmap outlines how to systematically de-clutter and optimise a compact bedroom footprint.
| Phase | Design Focus | Actionable Implementation |
| Phase 1: Spatial Layout | Multi-Functional Zoning | Deploy footprint pieces like a tailored storage ottoman bench at the foot of the bed for seating and linen storage. Conceal workspaces or vanities out of direct line of sight using timber screens or drapery tracks. |
| Phase 2: Atmosphere Control | Layered Lighting Nodes | Eliminate harsh overhead glare. Integrate low-level, cordless rechargeable lamps on shelves and windowsills, and pair them with subtle under-bed LED ambient glow strips to expand the room visually at night. |
| Phase 3: Internal Styling | Modular Micro-Organisers | Prevent storage spaces from becoming chaotic. Use fabric drawer dividers for clothing, implement seagrass baskets for small accessories, and install a wall-mounted pegboard above vanity areas to keep jewellery tangle-free. |
Reclaim Your Personal Sanctuary
Overcoming a small bedroom layout isn’t about compromising your style—it is about designing with absolute intention. By centring your layout around high-performance storage assets like a Bedstar Ottoman bed, utilising your vertical wall dimensions, and selecting clever, dual-purpose furniture, you can eliminate the anxiety of clutter and create a deeply restful environment built for premium sleep.
Tackle your most prominent storage bottleneck first and build your peaceful sanctuary from there.